For Operators Scouting the Next Location
Six concepts this building was built for.
Each suite here was designed around a specific kind of operator. Below is the honest version of who fits where, what the local demand signal looks like, and what you skip by starting from this shell instead of a raw box.

New in 2024, directly across from the Imperial Beach Pier — here's who each suite was designed for.
Boutique Reformer Pilates & Heated Yoga Studio
Suite 102 · 1,586 RSF + 1,054 SF Courtyard
81 million Americans now hold a studio membership. This city of roughly 26,000 has zero dedicated boutique studios, and a Navy SEAL training complex next door.
Why here
Imperial Beach packs about 26,000 residents into roughly 4.3 square miles, one of the denser beach communities in California, and the boutique fitness wave that filled every other San Diego neighborhood skipped it. Nationally, 81 million people belong to a gym or studio, a record 26.1% of the U.S. population (Health & Fitness Association). The U.S. Pilates market is roughly $4.8B and growing about 9.7% a year, with reformers running near 94% fill (industry sector data). Next door, the Silver Strand Training Complex cycles thousands of Navy personnel, instructors, and families through an elite fitness culture every year, with no civilian boutique studio serving them.
Why this suite
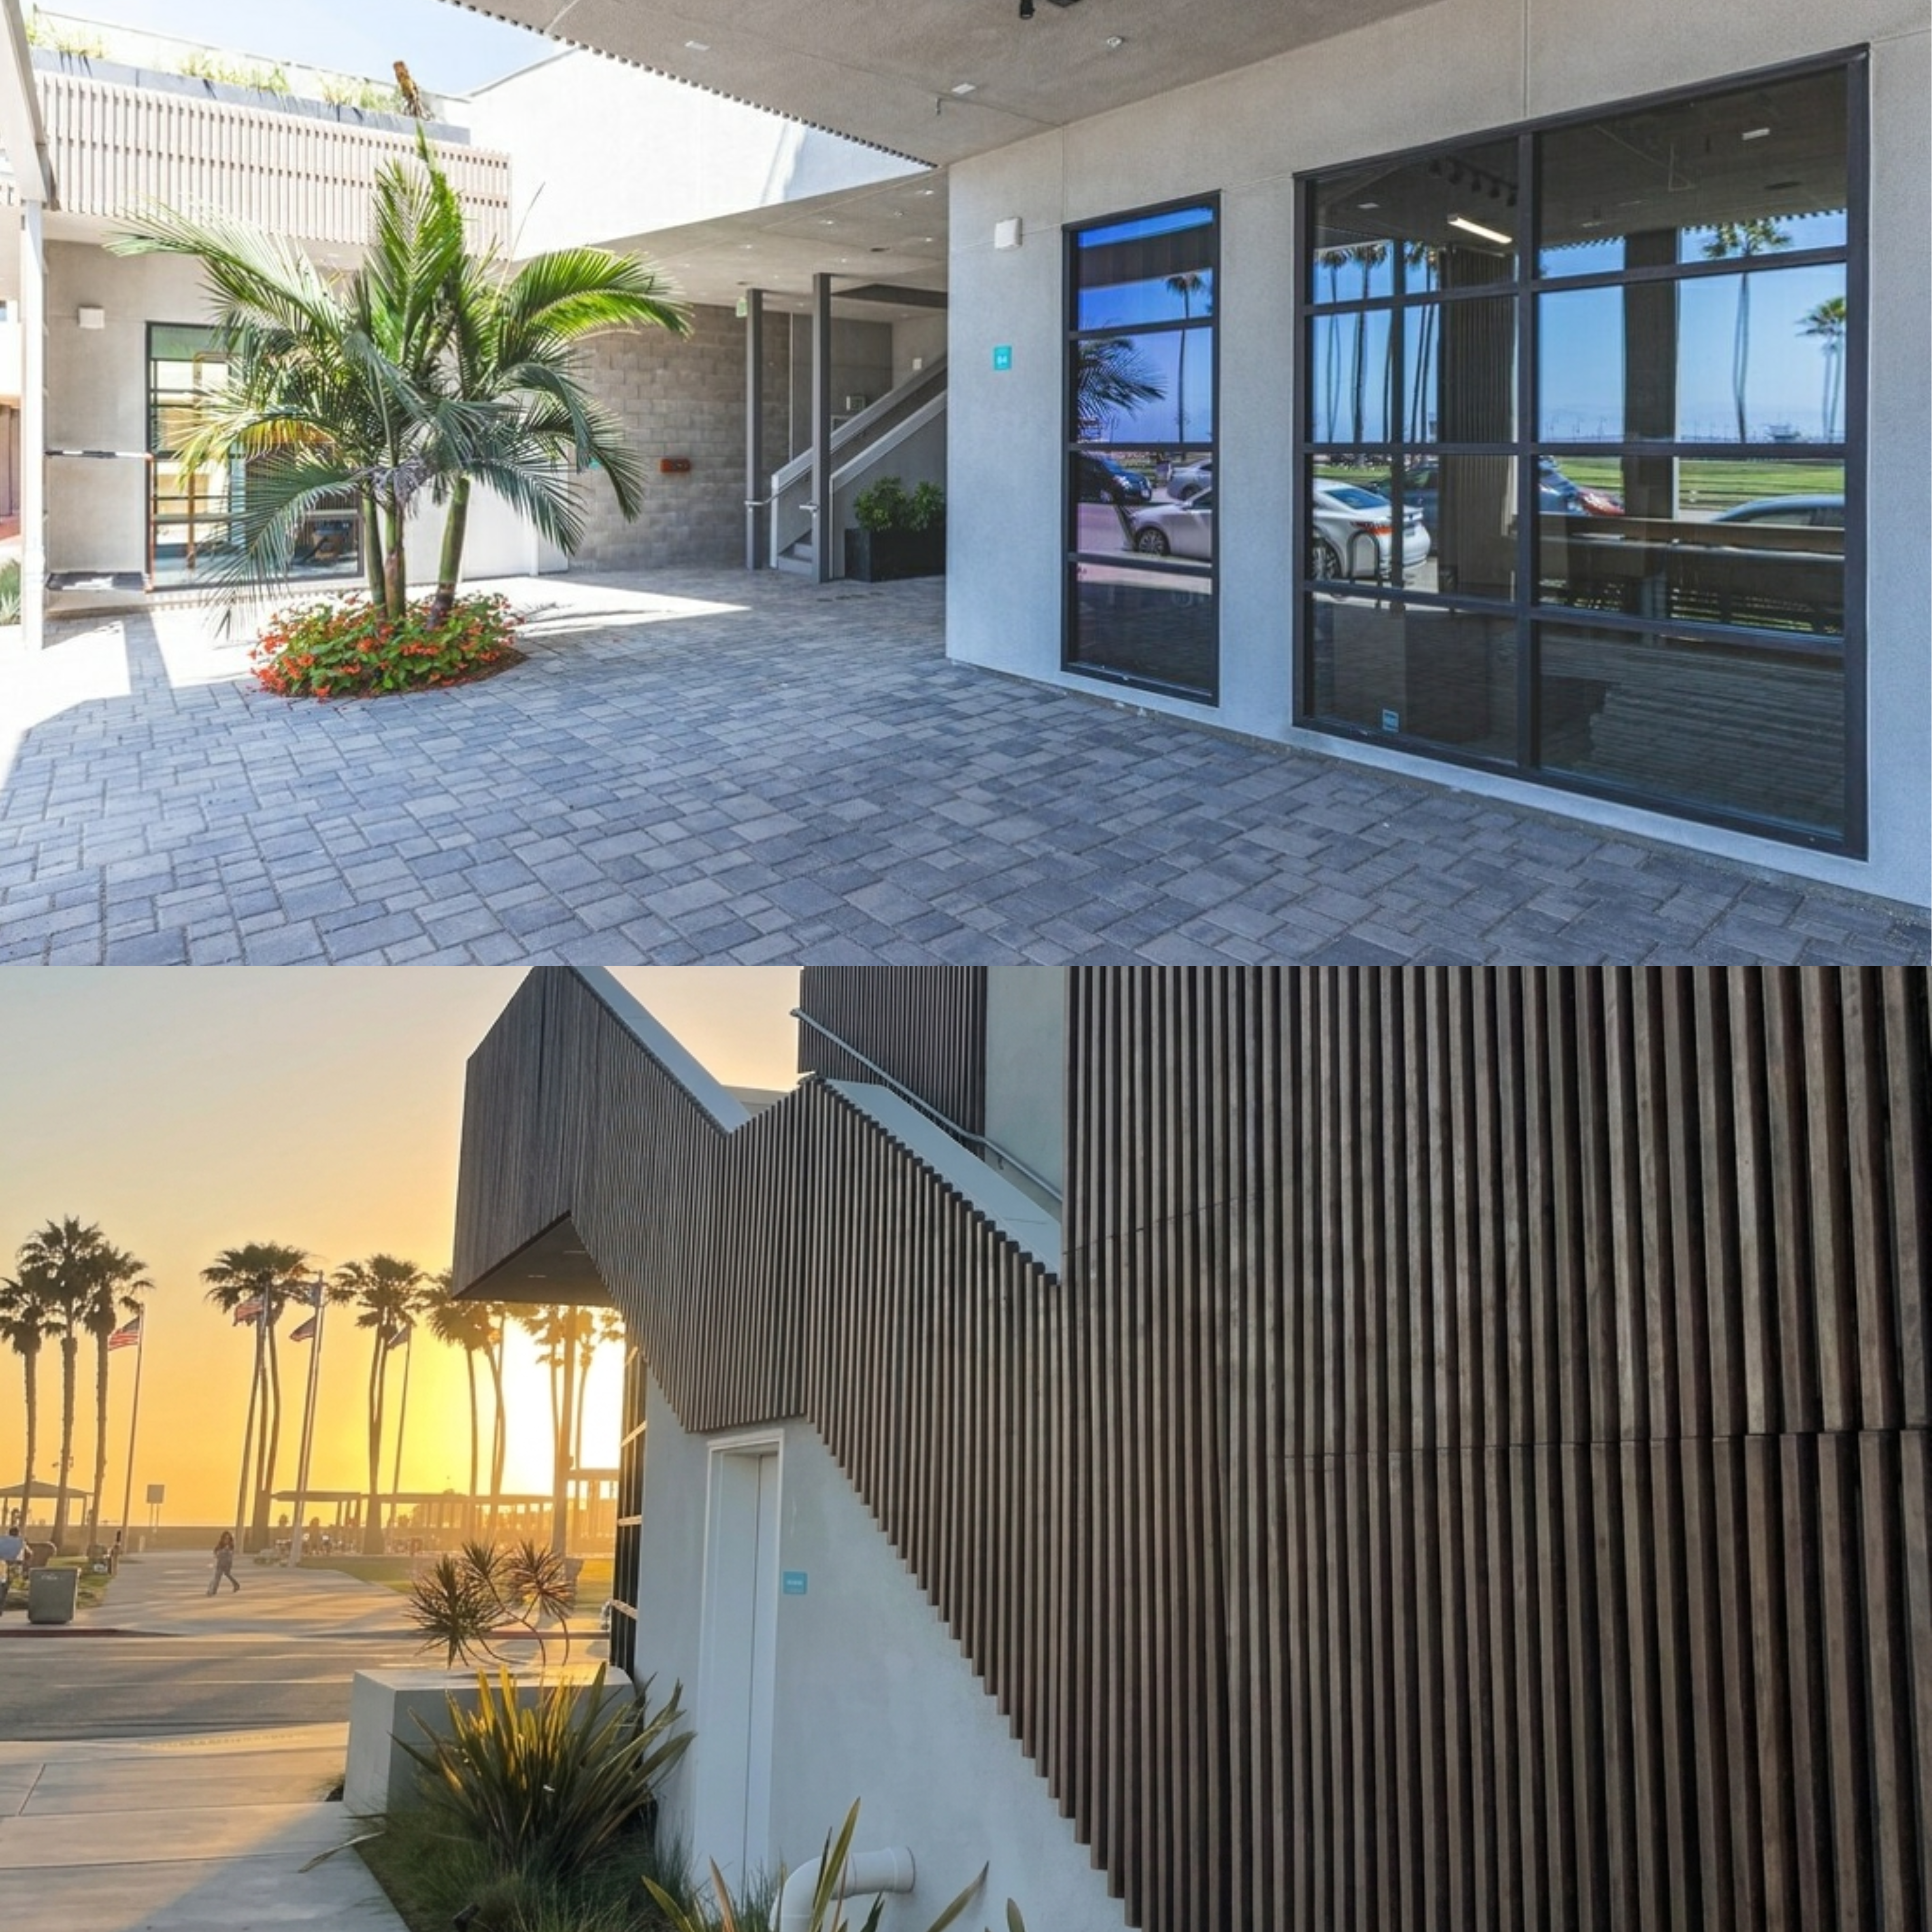
1,586 RSF at ground level is a textbook reformer footprint: eight to twelve machines plus a lobby, a retail wall, and changing rooms. Street frontage on Seacoast Drive puts your sign in front of about 20,678 vehicles a day and the pier foot traffic. The 1,054 SF courtyard is an outdoor class option no strip-mall studio can offer, and the rooftop Ocean Terrace is available for sunrise classes, teacher trainings, and retreats. Soundproofed 2024 construction handles a heated room and impact work without a retrofit. Best fit also: health café, sunset wine bar.
What you skip
- Months of discretionary permitting: the CUP framework is already granted
- Structural and acoustic work for a heated, impact-rated floor: the walls are built for it
- Building an outdoor class area: the courtyard is shared common area
- A frontage search: you are on the main corridor, one minute from the pier
Zero boutique studios in a city of 26,000 at this density, next to a SEAL training complex. Someone signs first here. The only question is whether it is you or the operator who tours next week.
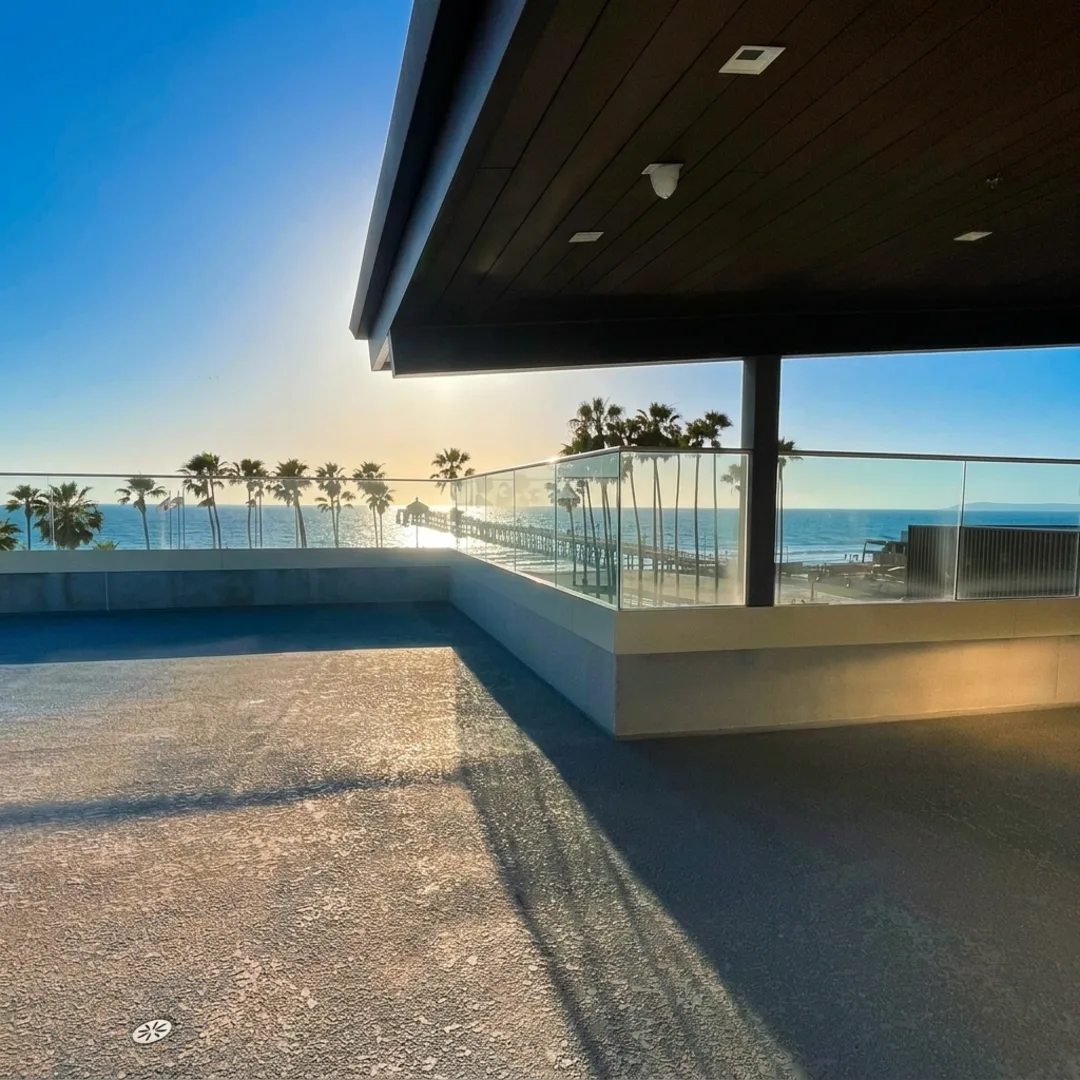
Available to a studio tenant for sunrise classes, teacher trainings, and retreats — a revenue line no strip-mall studio can put on its P&L.
Sunset Wine Bar & Small-Plates Concept
Suite 201, or Suite 102 + Courtyard
The west-facing sunset over the Pacific is the single most monetizable asset in this building, and the CUPs for dining, dancing, and events are already granted.
Why here
Seacoast Drive carries about 20,678 vehicles a day plus pier foot traffic, inside an established corridor with Brigantine, Mike Hess Brewing, Pizza Port, Surf Hut, and Sammy's. San Diego County drew roughly 32 million visitors and $14.6B in direct visitor spending in FY2024 (San Diego Tourism Authority). What the corridor does not have is a dedicated sunset wine-and-small-plates room with unobstructed west views. A wine bar runs a lower kitchen intensity and a higher margin than full-service, and the rooftop's 152-guest events feed it directly.
Why this suite
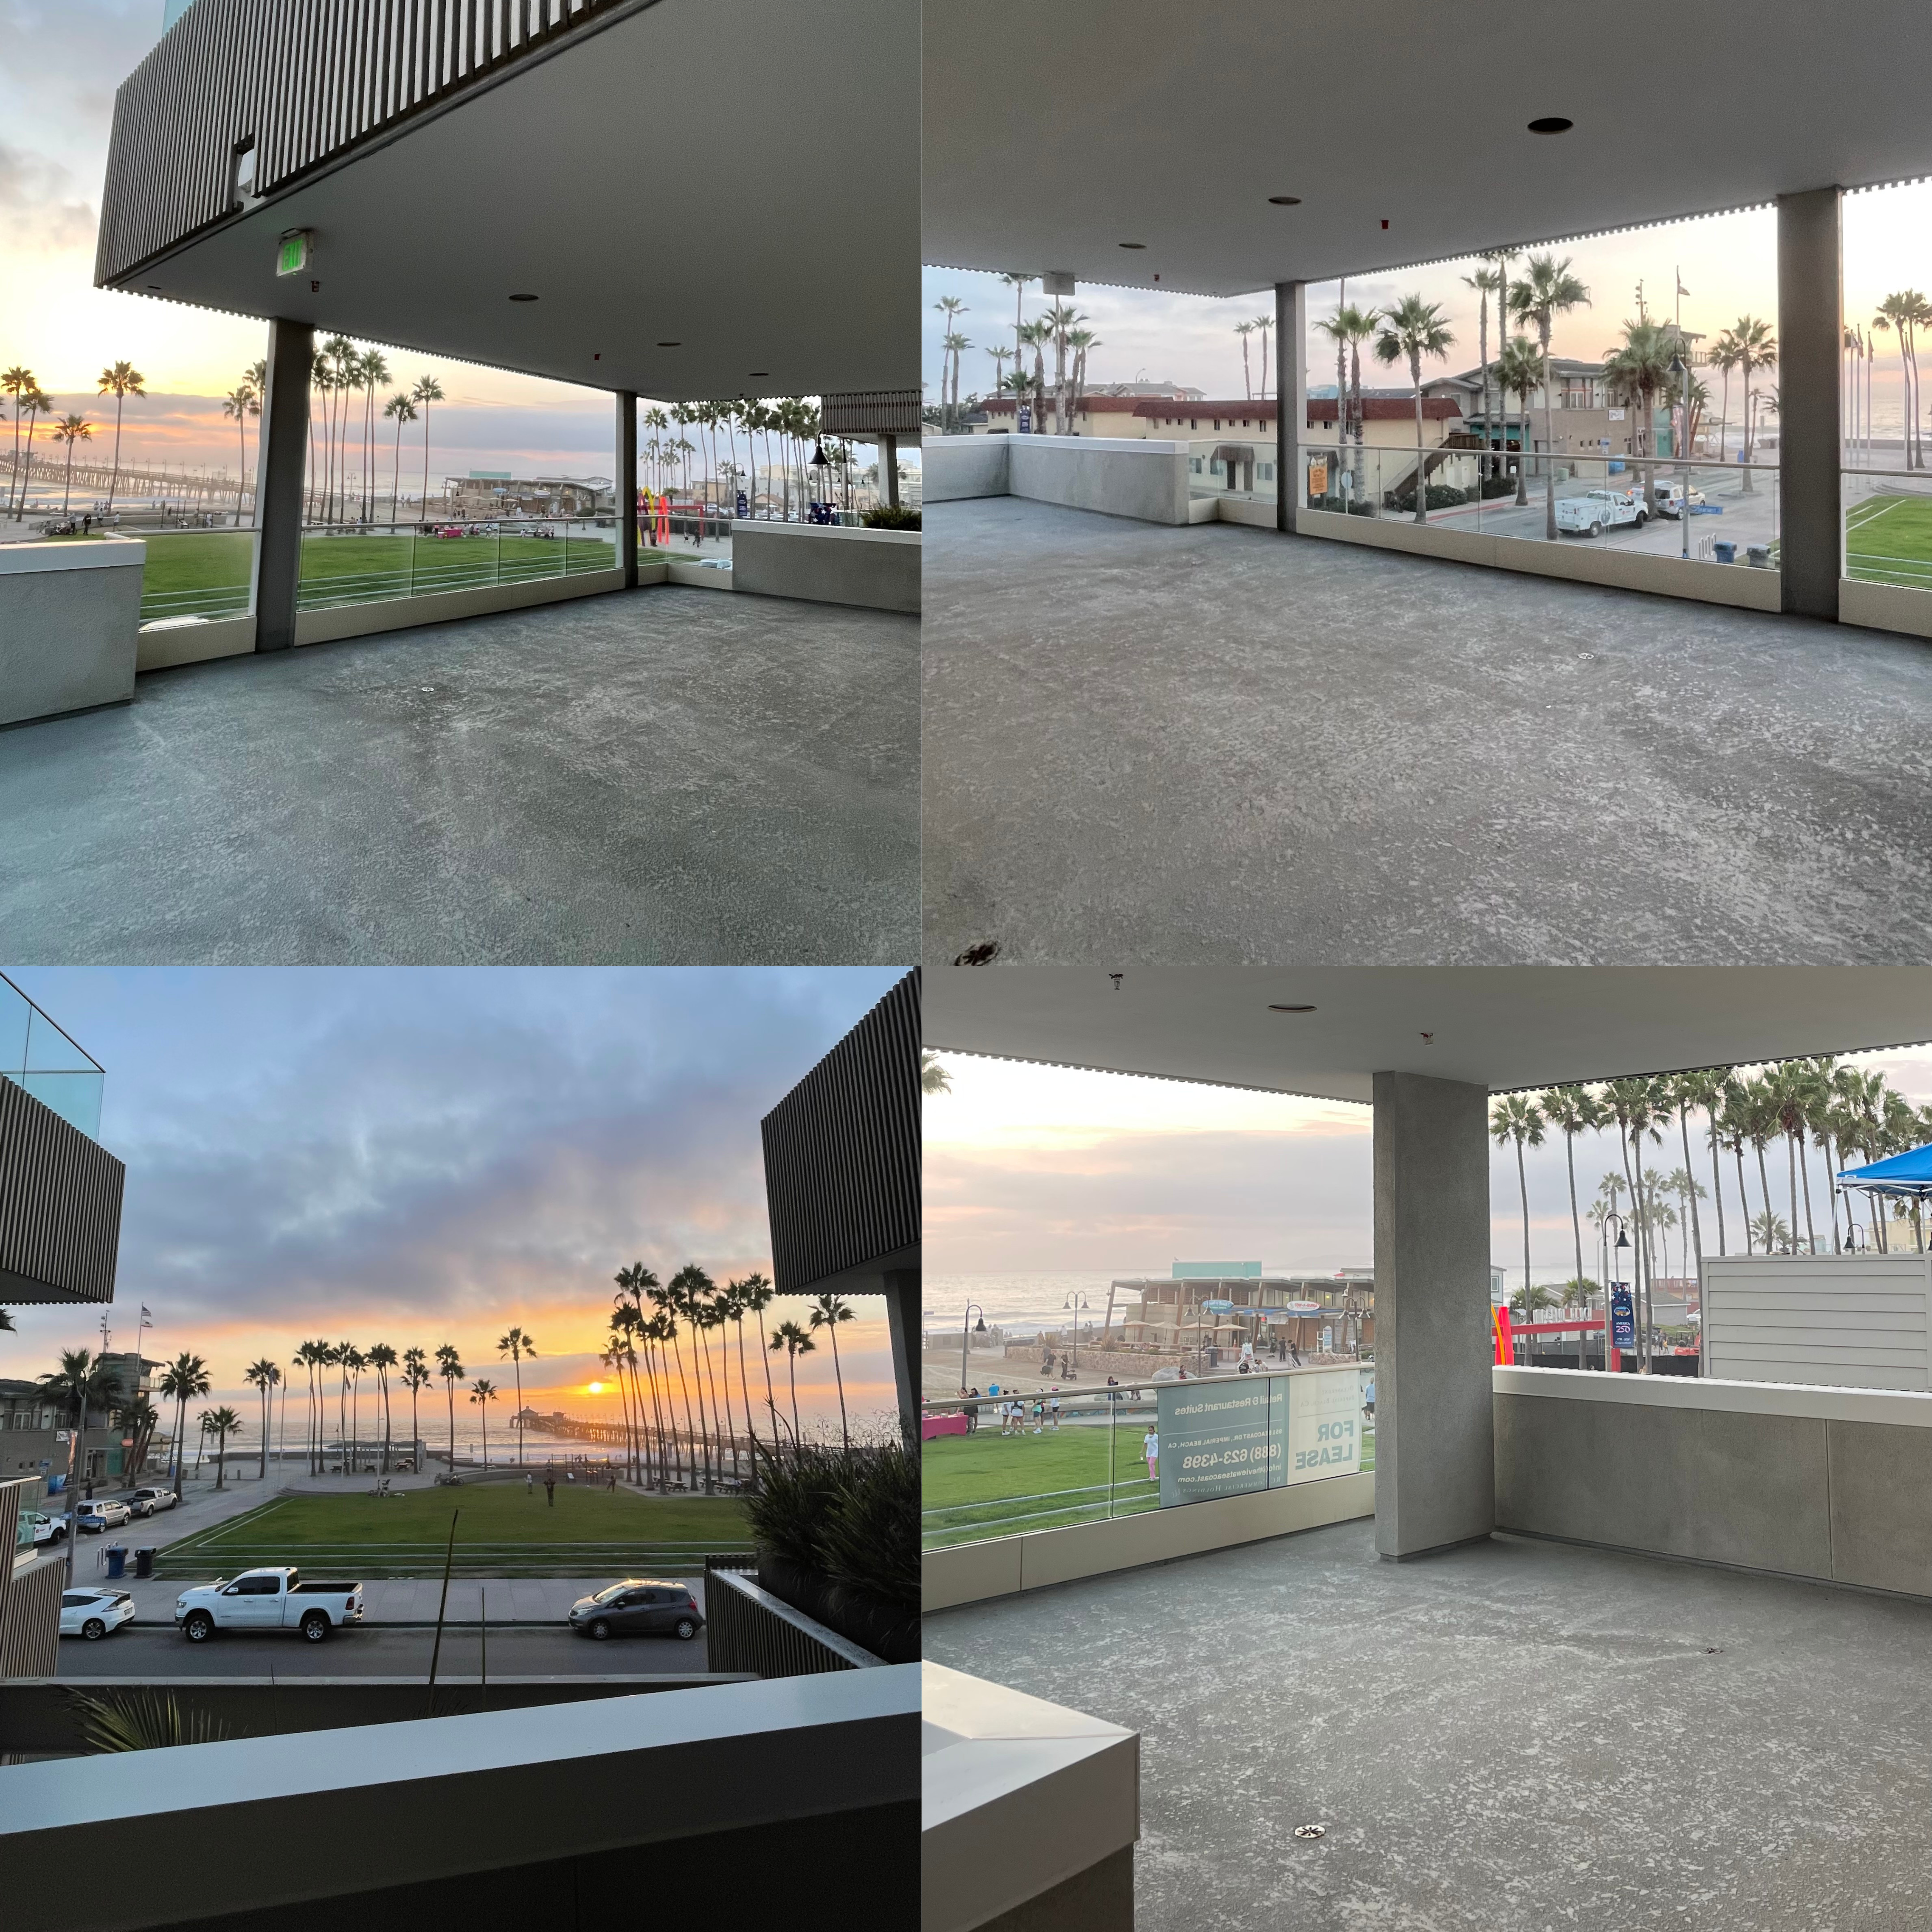
Suite 201 gives you bar-framed private indoor dining, two open-air terraces facing the sunset, and 4,235 SF you can demise down. Suite 102 plus the 1,054 SF courtyard is the smaller, street-level version at 1,586 RSF. Either way the CUPs for dining, dancing, and events are in hand, and the grease interceptor and Type I hood are installed. Best fit also: health café (Suite 102).
What you skip
- The discretionary CUP process for alcohol-forward dining, dancing, and events
- Grease interceptor and Type I hood installation: the slowest, priciest food line item
- Building an outdoor service area: the terraces and courtyard exist
- Marketing spend to manufacture event demand: the rooftop books it for you
There is one west-facing sunset room in this building. The operator who signs Suite 201 owns it. Everyone after that is competing with the view they already have.
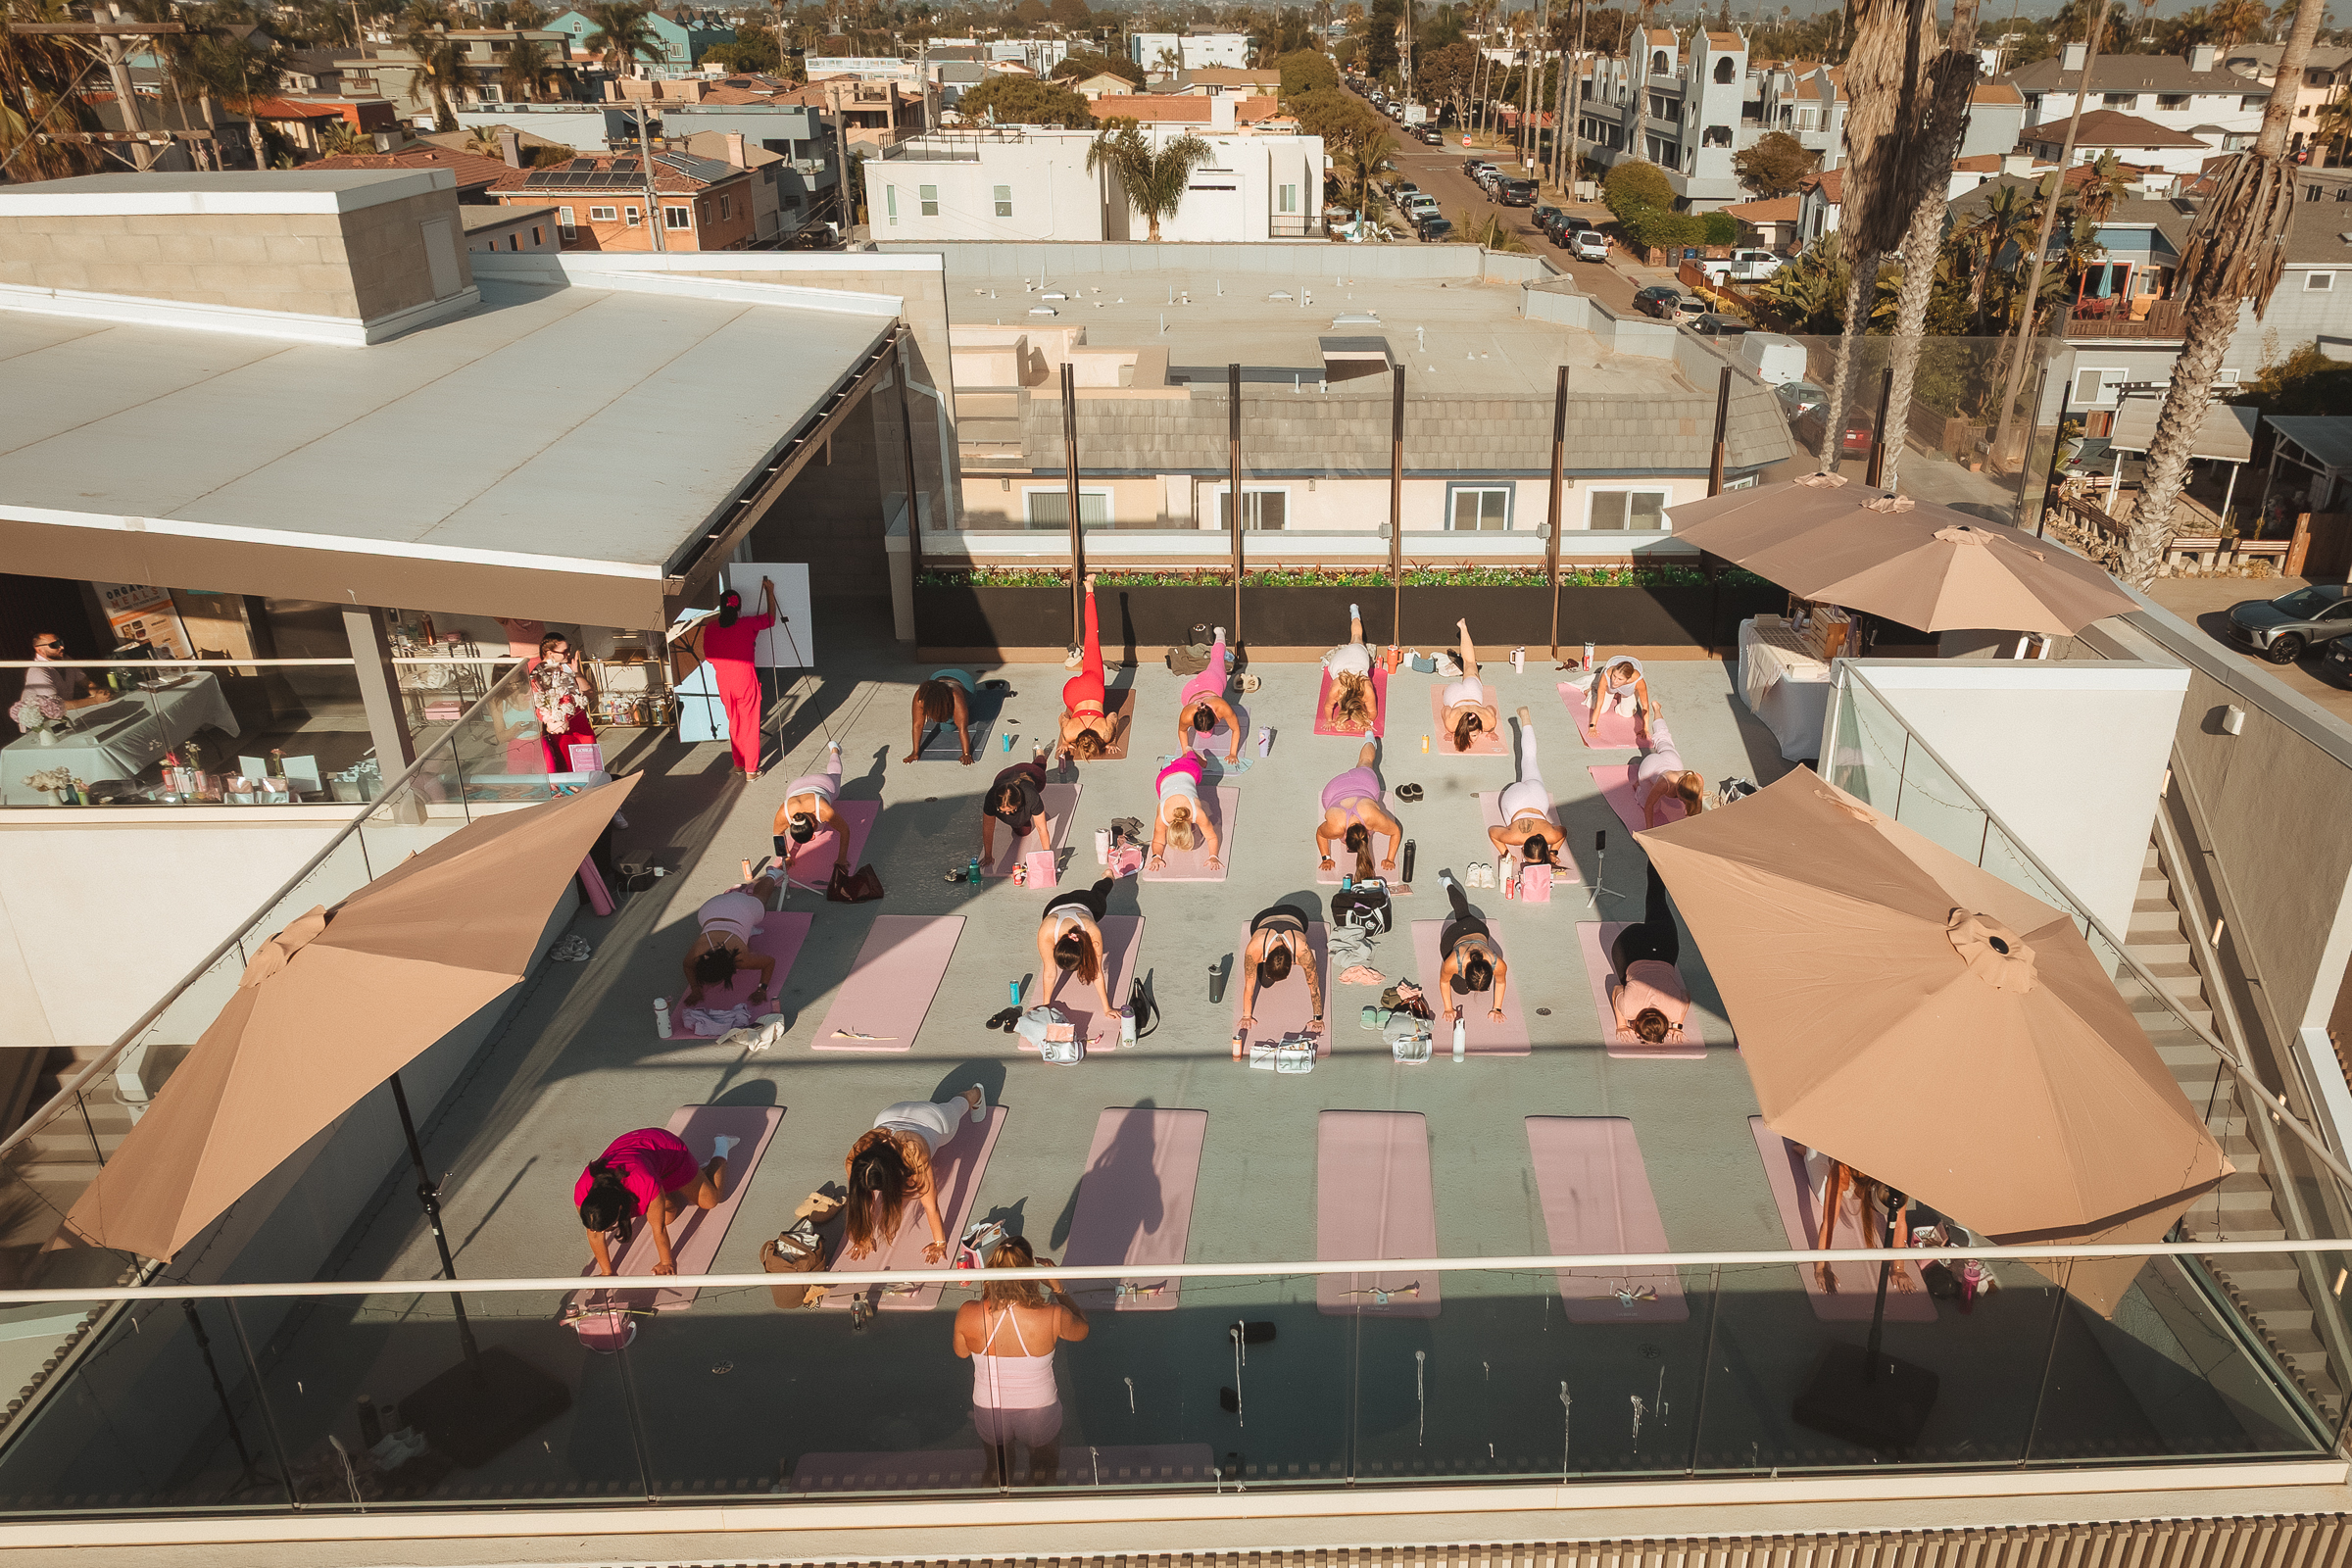
Two open-air terraces face the sunset. The view is the product; the bar just serves it.
Boutique Med Spa & Aesthetics Clinic
Suite 201 · Demisable
Med spas are all about location, location, location. The View at Seacoast has it outright, and the category's revenue carries oceanfront NNN without strain.
Why here
Average revenue per single med spa location was $1,398,833 in 2024, up about 7% year over year (AmSpa 2024 State of the Industry), against a U.S. industry above $17B annually (American Med Spa Association). The global market is projected to grow from about $27.8B in 2026 to $78.2B by 2033 (Grand View Research). Within one mile of this building, average household income is $148,275 and 38.8% of adults hold a bachelor's degree or higher. There is no med spa in Imperial Beach today.
Why this suite
A med spa needs privacy, treatment rooms, plumbing, and ADA elevator access, not street frontage. The second level delivers exactly that at a lower rate than ground-floor retail. Suite 201 is demisable, so you can take 2,000 to 4,235 SF sized to your treatment-room count. MEP is already in. Membership and package models make the revenue recurring and weather-independent. Best fit also: production studio, workspace club.
What you skip
- Second-floor ADA elevator and restroom build-out
- Core mechanical, electrical, and plumbing rough-in
- Paying a frontage premium for space a clinic does not use
- A long entitlement path: the building's use permissions are broad
One $1.4M-average category, zero operators in the city, one demisable oceanfront floor. The second med spa to look at this market will be leasing next to the first one.
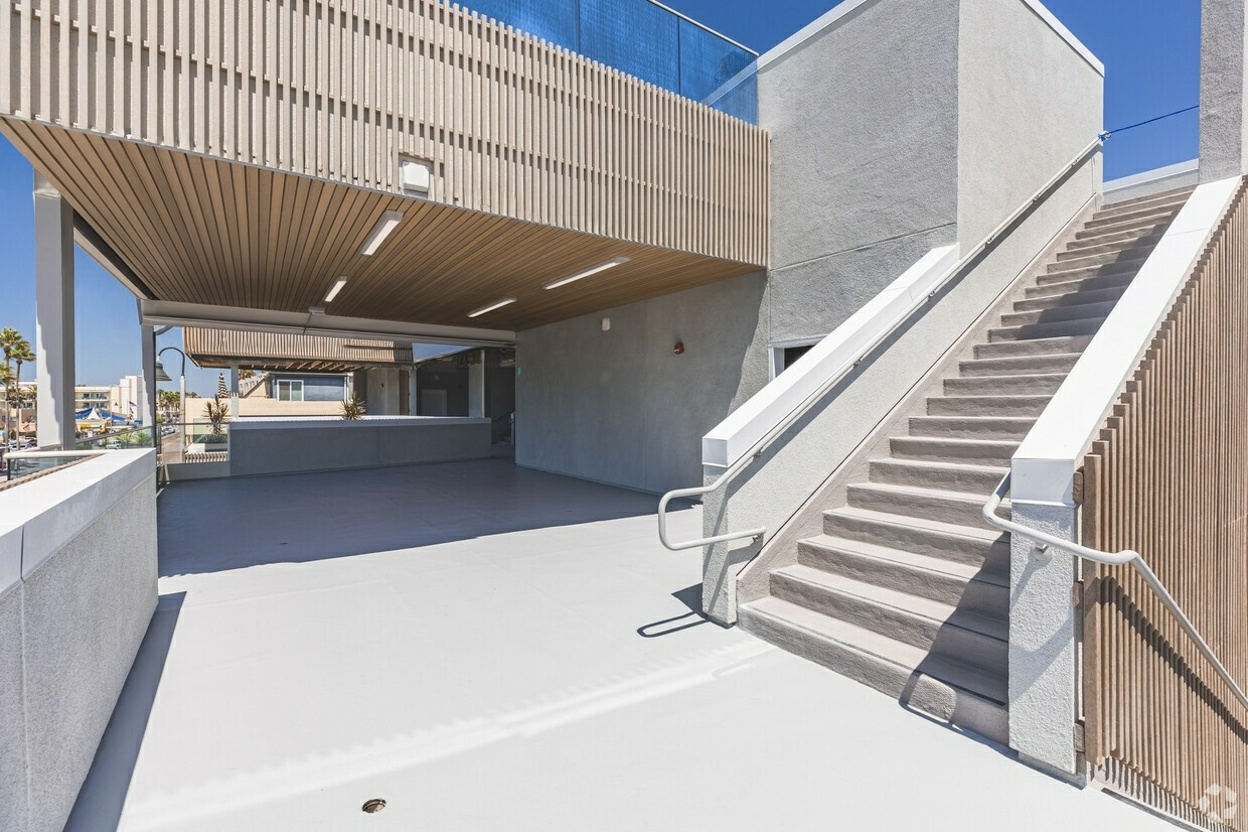
A Pacific view with the privacy a clinic needs — no street frontage, no ground-floor rate.
Health-Focused Café — Juice, Bowls, Protein, All-Day Brunch
Suite 102 · 1,586 RSF + 1,054 SF Courtyard
The grease interceptor and Type I hood are already installed. That is the single most expensive and slowest line item in any food build-out, and it is done.
Why here
Street frontage on a corridor carrying about 20,678 vehicles a day, plus pier and beach foot traffic, plus a 1,054 SF outdoor courtyard. San Diego County adults are healthier than the national baseline — 17% physically inactive versus 23% nationally, and 24% obesity versus 34% (ownership market brief) — and Imperial Beach has a median age around 35 with a large share of households raising children. A juice, açaí, bowl, protein, and all-day brunch concept captures post-class traffic from a studio next door and pier walk-ups all day.
Why this suite
1,586 RSF at ground level with Seacoast Drive frontage and direct access to the shared courtyard. The grease interceptor and Type I hood are in. This is a fast, low-drama food build compared to a raw box. Best fit also: wine bar (evening use of the same room).
What you skip
- Grease interceptor sizing, permitting, and installation
- Type I hood and make-up air: installed and inspected
- Building outdoor seating: the courtyard is shared common area
- The discretionary food-use entitlement process
This block is positioned as juice, açaí, bowls, protein, and brunch. Coffee service on site is held by Cafecito on Seacoast and is not an available use.
The kitchen infrastructure under this suite is worth six figures and roughly six months. It is sitting there now. It will be attached to someone's concept by next quarter.

The plaza and the pier deliver walk-up traffic to Suite 102's door all day, every day of the year.
Creative Content & Production Studio
Suite 201, or a Demised Portion
An oceanfront set with unobstructed Pacific views, two terraces, and rooftop access is a rare production asset in San Diego County. It bills by the hour, not the cover.
Why here
The San Diego and Tijuana creator and brand-content economy has almost no purpose-built, view-forward location studio south of downtown. Suite 201 offers unobstructed Pacific views, two open-air terraces, and access to the rooftop Ocean Terrace for elevated shots. Soundproofed 2024 construction means audio-grade rooms for podcast and video production without acoustic retrofit. Location studios monetize by the hour across photo, video, UGC, podcast, and brand-event bookings.
Why this suite
4,235 SF demisable, so you can run a two- or three-room studio plus a control room and a green room. Dedicated elevator for gear. Terraces for natural-light setups. The rooftop is bookable through ownership for shoots. Best fit also: workspace club (shared hours model).
What you skip
- Acoustic treatment for sound-sensitive rooms: the shell is built for it
- Freight and gear access build-out: the elevator is dedicated
- Constructing exterior shooting locations: the terraces and rooftop exist
- Long permitting: commercial and creative office use is permitted
There is one unobstructed oceanfront floor with terraces and rooftop access on this stretch of coast. Once it is a studio, the next operator is renting hours from your competitor.

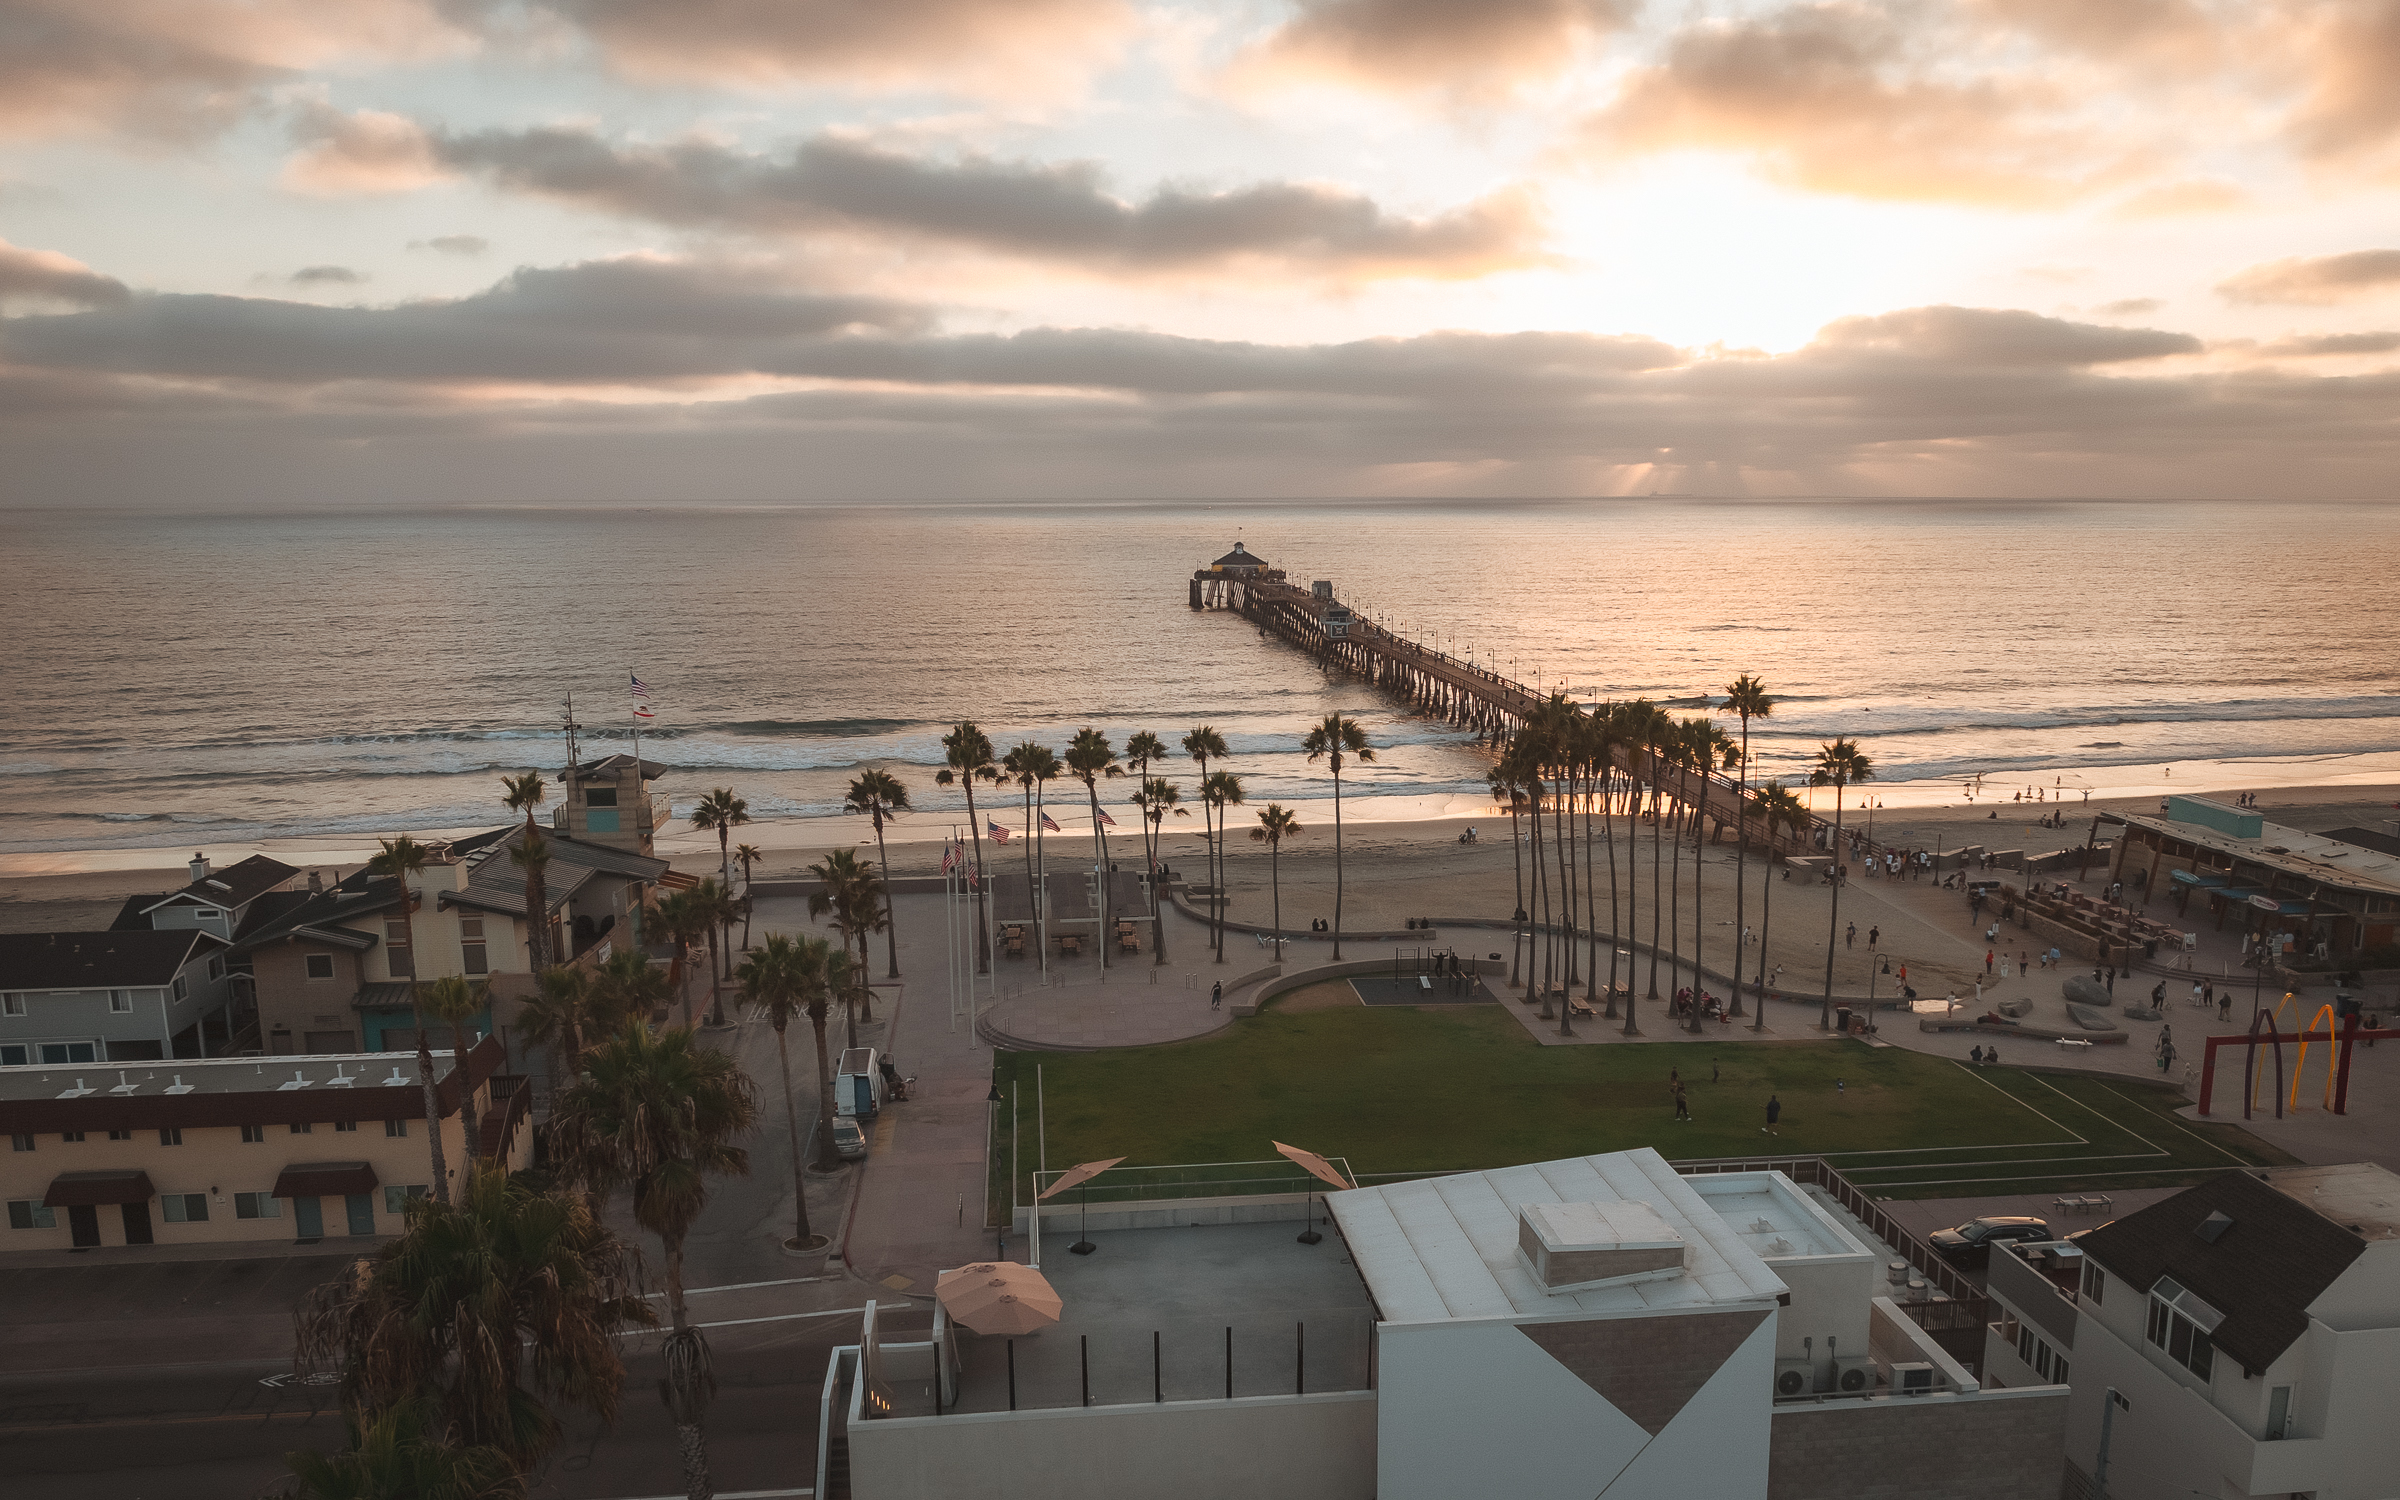
Three stories, new in 2024, one block of Seacoast Drive frontage directly across from the pier.
Coastal Workspace & Membership Club
Suite 201 · Hybrid
Suburban coworking occupancy is up 25% year over year, and 65% of new memberships are bought within a 15-minute commute of home.
Why here
Suburban and coastal coworking is outperforming downtown business districts, with occupancy up about 25% year over year, and 65% of new memberships purchased for locations within a 15-minute commute of home (flex-workspace sector data). U.S. flex inventory is expanding fastest in secondary and tertiary markets. Imperial Beach has the residential density and the remote-work population, and no ocean-view membership workspace serving it. Frame this honestly as a hybrid membership club: desks, meeting rooms, content-studio hours, and rooftop access bundled, rather than pure desk rental.
Why this suite
Suite 201's 4,235 SF, elevator access, two terraces, and rooftop availability support a members' lounge, private offices, a conference room, and event programming one minute from the pier. Demisable if you want to start smaller and grow into the floor. Best fit also: production studio (shared studio hours).
What you skip
- Second-floor elevator and ADA restroom build-out
- Building outdoor member space: the terraces are included
- Sourcing offsite event space: the rooftop is on the same building
- Entitlement risk: office and membership use is permitted
The first ocean-view workspace in this city gets the founding members and the local employers' retainers. The second one gets whoever is left.
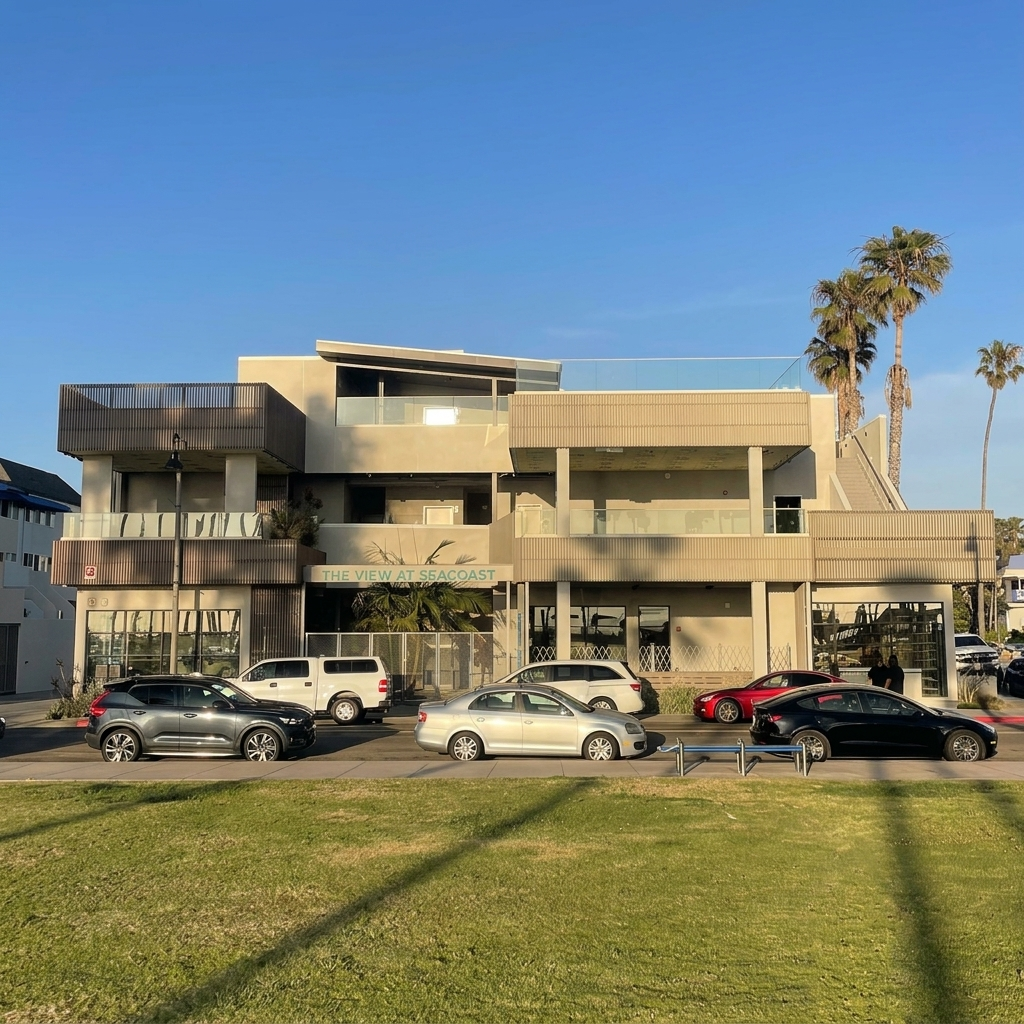
Ocean-view floors, two terraces, and rooftop access — one minute from the pier.
Concepts we are not pursuing
Two things do not fit and we would rather say so. Ghost or delivery-only kitchens: the economics are wrong for oceanfront frontage, and the delivery radius here is bounded by the ocean on one side and the international border on the other. A competing coffee concept: coffee service on site is held by Cafecito on Seacoast, and the Suite 102 café opportunity is positioned as juice, bowls, protein, and brunch, not coffee. If your concept is adjacent to the six above, the building is more flexible than the floor plan looks. Call and ask.